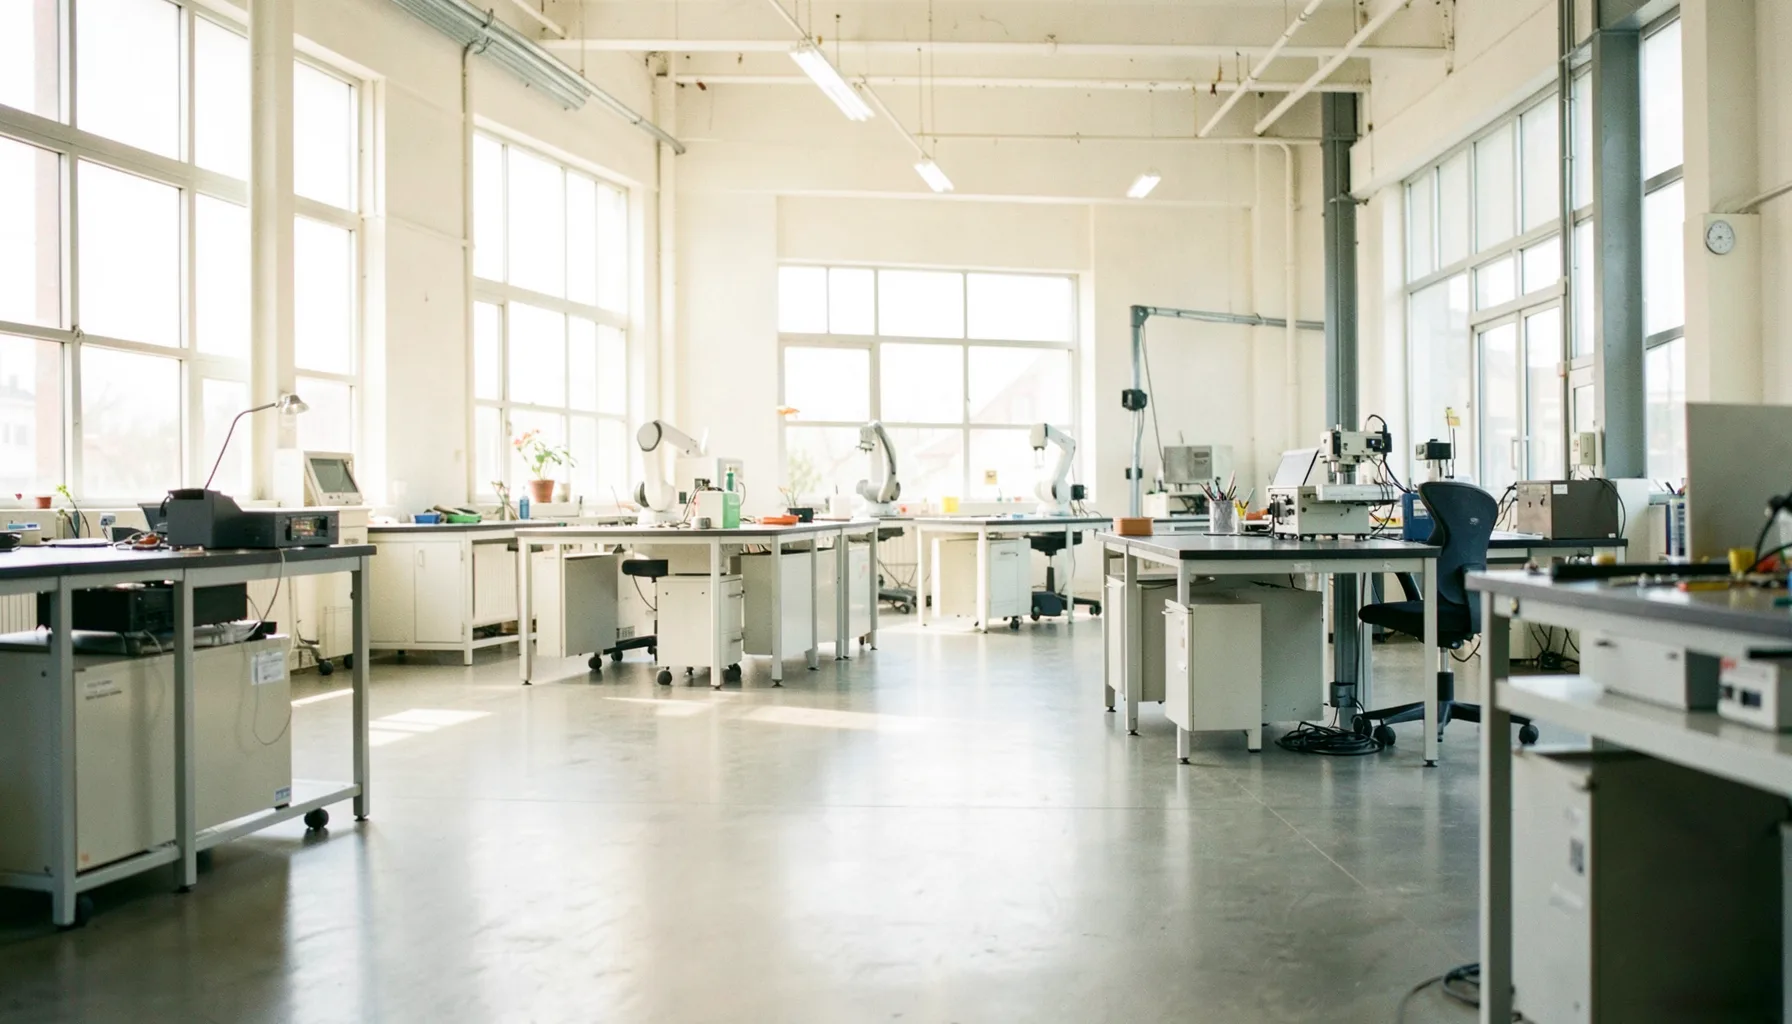
The role of lighting in successful machine vision applications
Machine vision can inspect products at speed, identify defects, guide robots, and verify assembly without slowing production. Yet the camera is only one part of the system. The quality and consistency of the light determine whether the camera receives useful image data or a confusing mixture of glare, shadows, reflections, and background noise.
For small and medium-sized businesses in Shinagawa Ward, lighting is a practical consideration when introducing automated inspection or robotic handling. A carefully designed illumination system can improve detection accuracy, reduce false rejects, and make digital transformation investments easier to justify. The program overview explains how local businesses can access technology providers, subsidies, seminars, and workshops related to automation and productivity improvement.
A successful application begins by treating lighting as part of the inspection process rather than as an accessory added after the camera has been selected. The object’s material, color, shape, surface finish, movement, and defect type all influence the right lighting method.
Why illumination determines image quality
A machine vision camera records differences in brightness, color, and contrast. It does not understand a product in the way a human operator does. If a defect is not visually separated from the surrounding surface, software may be unable to detect it regardless of how advanced the image-processing algorithm is.
Consistent illumination creates repeatable images. This matters because inspection systems compare captured images against thresholds, templates, or trained models. Changes caused by sunlight, overhead fixtures, dust, lamp aging, or product position can appear to the system as product variation. Stable LED lighting, controlled positioning, and shielding from ambient light reduce these unwanted variables.
Lighting also affects the useful life of an automation project. When images are reliable, operators spend less time adjusting settings or checking false alarms. Maintenance teams can diagnose problems more quickly, and production managers can measure the system’s contribution to quality and throughput.
Match the light to the surface and defect
Diffuse lighting spreads illumination across a broad area and is often useful for matte or uneven surfaces. It minimizes harsh shadows and can make printed characters, labels, and general shape features easier to inspect. Dome lights are especially effective when curved or reflective products create distracting highlights under direct illumination.
Directional bar lights produce stronger shadows and sharper edge contrast. They can reveal dents, raised particles, scratches, burrs, and changes in surface texture. The angle of the light is critical: a shallow angle may emphasize a fine scratch, while a more direct angle may illuminate a recess or confirm the presence of a component.
Coaxial lighting sends light along the camera’s viewing axis and is suitable for flat, reflective surfaces such as glass, polished metal, and printed circuit boards. Ring lights provide flexible, close-range illumination for many general-purpose inspections. In some applications, combining wavelengths or using colored lights improves contrast between a product feature and its background.
| Lighting approach | Common application | Main advantage | Typical concern |
|---|---|---|---|
| Diffuse dome | Curved, matte, or reflective parts | Reduces glare and harsh shadows | May hide very shallow surface defects |
| Directional bar | Scratches, dents, edges, and texture | Creates strong defect contrast | Sensitive to angle and object position |
| Coaxial | Flat reflective surfaces and printed features | Produces even axial illumination | Requires careful alignment |
| Ring light | General assembly and presence checks | Compact and easy to integrate | Reflections may remain on glossy parts |
| Backlight | Silhouette, dimensions, and gaps | Delivers high-contrast outlines | Provides little surface information |
The best choice is determined by the visual evidence required for the inspection. A dimensional check may need a backlight, while a cosmetic inspection may need low-angle lighting or polarized illumination. Testing several arrangements with real production samples is more dependable than selecting equipment from a specification sheet alone.
Control reflections, shadows, and ambient light
Glossy materials reflect the light source, the camera, and nearby equipment. This can create bright areas that hide a scratch or make a normal surface appear defective. Changing the light angle, increasing diffusion, or using a polarizing filter can help control these reflections. Cross-polarization, in which polarizing filters are placed on both the light and camera, is particularly useful for reducing glare from plastic, coated metal, and glass.
Shadows can be equally problematic. A robot arm, gripper, conveyor sidewall, or product feature may block part of the inspection area. Multiple lights from different directions can fill shadows, but adding more lamps without a clear plan may introduce new reflections. A mechanical test should therefore include the complete motion path, not just a stationary product on a workbench.
Ambient light should be treated as an uncontrolled input. Windows, fluorescent fixtures, and nearby status lamps can alter image brightness throughout the day. Enclosures, curtains, tunnel-style inspection stations, and synchronized strobes provide better control. Strobing can also freeze fast-moving parts, allowing a shorter exposure and reducing motion blur.
Design the lighting with the whole system
Lighting must work with the lens, camera sensor, trigger, conveyor, robot, and software. A narrow field of view may provide more detail but demand tighter positioning. A wide field of view may simplify loading but reduce the apparent size of a small defect. Lens distortion, working distance, depth of field, and camera resolution should be evaluated together with the illumination pattern.
The trigger sequence is another important factor. The camera should capture the image at a repeatable position and exposure. If the product moves during acquisition, even a well-lit image may be blurred. Encoders, photoelectric sensors, robot signals, or programmable controllers can coordinate the capture event with the movement of the line.
A pilot installation should use acceptable products, known defect samples, and difficult edge cases. Measure detection rate, false rejection rate, cycle time, and image stability across shifts. This evidence helps a business decide whether to adjust the lighting, change the camera, improve fixturing, or revise the inspection criteria.
Make vendor selection evidence-based
Technology providers may recommend different combinations of cameras, lenses, lights, and software. Their proposals should explain what visual feature the system will detect, under which conditions it will operate, and how performance will be maintained after installation. A demonstration using generic sample parts is less informative than a test using the company’s own products and known defects.
Questions about lamp lifetime, replacement cost, enclosure design, cleaning, calibration, software access, training, and support should be addressed early. It is also useful to ask how the provider will respond when a new product variation is introduced or when the production line changes speed. Practical vendor interview guidance can help managers compare proposals beyond the initial purchase price.
The provider should also describe acceptance criteria in measurable terms. For example, the agreement may specify a minimum detection rate for defined defects, a maximum false reject rate, and a target cycle time. Clear criteria protect both sides and create a useful baseline for future improvements.
Plan for maintenance and changing production
Even a robust lighting system needs routine care. Dust on a diffuser, scratches on a protective window, loose brackets, or declining LED output can gradually reduce image quality. A maintenance schedule should include cleaning, checking mounting positions, reviewing reference images, and confirming that brightness remains within an agreed range.
Products and packaging may change over time. A new coating, label color, or component supplier can alter reflectivity and contrast. Store representative images from approved products and known defects so that engineers can identify whether a problem comes from lighting, product variation, camera settings, or software thresholds.
Businesses can also use workshops and practical seminars on factory digital transformation, IT investment, and online sales efficiency to build internal understanding of automation projects. When production, quality, and management staff share the same performance data, lighting decisions become part of a broader productivity strategy rather than an isolated equipment purchase.
Practical steps for a reliable vision project
A disciplined evaluation reduces technical risk and makes subsidy applications or investment reviews easier to support. The following actions provide a useful starting point:
- Define the exact defect, feature, or measurement the camera must observe.
- Test several light directions, colors, and diffusion levels with real products.
- Block ambient light and assess reflections while all machinery is operating.
- Record detection accuracy, false rejects, cycle time, and maintenance requirements.
- Include acceptance criteria, operator training, and post-installation support in the vendor proposal.
Lighting should be selected through evidence, not appearance. The brightest setup is rarely the best one; the useful setup is the one that produces stable contrast for the feature being inspected. A modest, well-controlled system can outperform a more expensive camera paired with inconsistent illumination.
Businesses in Shinagawa seeking to automate inspection, improve production visibility, or strengthen competitiveness can use the local support program to investigate suitable providers and funding options. Begin with a sample-based lighting test, document the performance target, and bring the results to a qualified consultation or workshop so the next investment is grounded in measurable production needs.