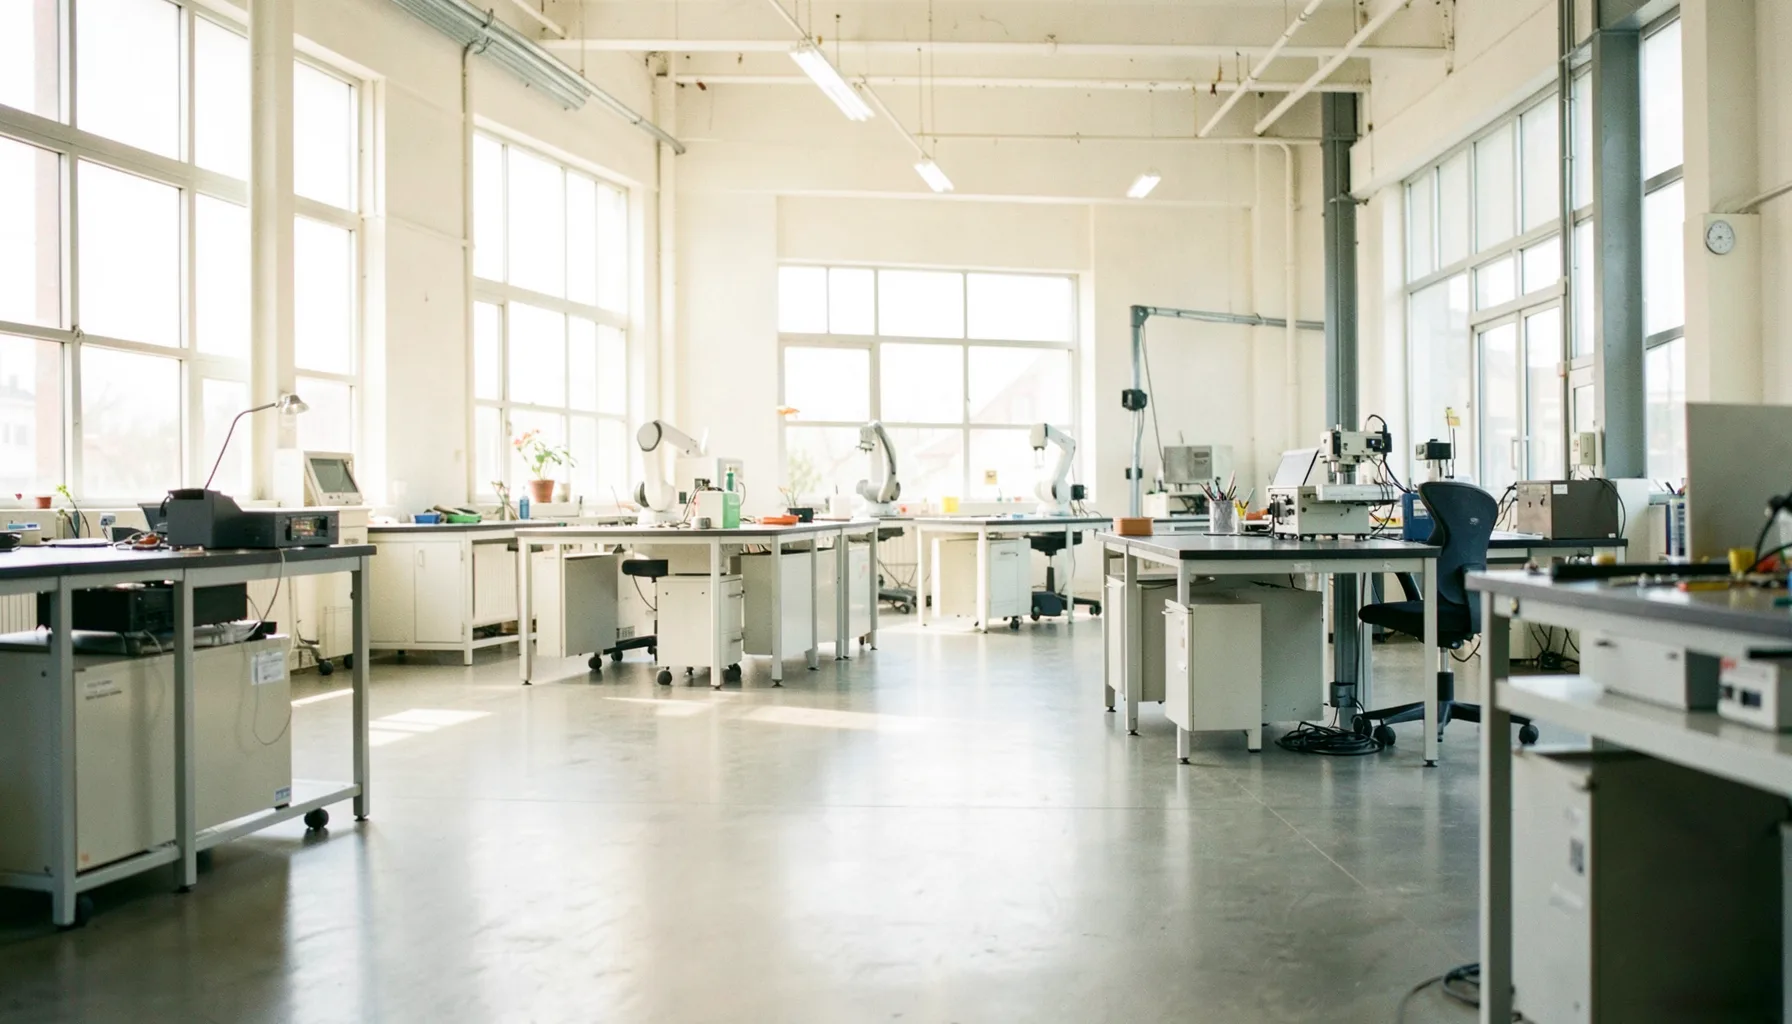
Model a Factory Layout Before Bringing in Robots
A robot installation can look straightforward on a supplier’s brochure and become surprisingly complicated on the factory floor. A palletiser may need more clearance than expected, a mobile robot may compete with forklifts, and a new cell can block access to maintenance panels or emergency exits. A simple digital layout helps expose these issues before money is committed.
For Australian manufacturers, this early planning is particularly useful. A small business in Western Sydney, Melbourne’s northern suburbs or regional Victoria may be working with a tight footprint, shared loading areas and variable freight schedules. Free online design tools make it possible to test different arrangements without first paying for specialist CAD software.
The aim is not to create a final engineering drawing in a browser. It is to build a practical, scaled model of the production area, place equipment inside it and compare possible workflows. The model can then support conversations with an automation integrator, staff members and workplace health and safety advisers.
The same approach applies to collaborative robots, autonomous mobile robots, machine vision stations and automated storage. When the layout is visible, teams can discuss travel paths, operator reach, stock replenishment and safety zones using something more useful than guesswork.
Start with a reliable factory survey
Before opening a design application, measure the current workspace. Record the length and width of each room, the height of low beams, the location of columns, doors, roller shutters, stairs and fixed machinery. Mark electrical switchboards, compressed-air outlets, data points, drains and fire equipment as well.
A phone camera and a basic spreadsheet are enough for the first pass. Take photographs from each corner and note the direction of material movement. Include receiving, raw-material storage, work-in-progress, finished goods and dispatch. In many Australian sites, a delivery truck shares space with forklifts and pedestrians, so the external apron may be part of the automation problem.
Use one measurement standard throughout the model, preferably millimetres. Check the dimensions against a known object, such as a standard pallet, and have another person verify the measurements. An inaccurate base plan can make a polished 3D model actively misleading.
Select a browser-based modelling tool
For a quick two-dimensional plan, diagrams.net, Floorplanner or the free version of SketchUp can be useful. A spreadsheet grid can work as well when the goal is to compare several arrangements. Create simple blocks for robots, conveyors, guarding, workbenches, pallets and storage racks rather than attempting detailed equipment geometry too early.
A tool with layers or groups will make revisions easier. Keep the building shell, fixed services, equipment, people and safety zones on separate layers. Use consistent colours for inbound materials, outbound products, pedestrian paths and robot operating areas. If a supplier provides a CAD or STEP file, import it only after the basic flow has been tested.
Free software often restricts exports, dimensions or collaboration features. That is acceptable during feasibility work, but do not treat an online visualisation as proof that a system is safe or installable. A final design still requires accurate drawings, equipment specifications and professional review.
Build the robot cell around the process
Begin with the job the robot must perform. Map where an item starts, how it is presented, what action takes place and where it goes next. For a pick-and-place application, include the feeder, robot reach, gripper change area, reject location and packed-product buffer. For an autonomous mobile robot, show charging points, waiting areas and every route it may need to take.
Represent the robot’s working envelope rather than just its base. Add the reach radius, cable or hose paths, guarding, access gates and space for maintenance. A collaborative robot may reduce the need for a physical fence, but it still needs a controlled operating zone and room for people to work safely beside it.
Check whether the proposed cell reduces handling or simply moves a bottleneck elsewhere. A robot that completes a task quickly can still leave operators waiting for materials, create a queue at inspection or overwhelm dispatch. Model the buffer quantities and replenishment routes so the layout reflects the complete production system.
Test movement, safety and accessibility
Run several scenarios through the model: normal production, a changeover, a jam, a low-stock refill and planned maintenance. Trace the path of an operator carrying a box, a forklift moving a pallet and a technician opening a cabinet. If paths cross, try changing the location of storage, gates or handoff points before considering extra automation.
Australian workplaces must account for duties under state and territory work health and safety laws, along with applicable machinery safety requirements such as the AS 4024 series. A browser model cannot certify compliance, but it can highlight matters for a competent safety review. Emergency egress, guarding, lockout access, visibility and manual handling should be examined before a supplier prepares a quotation.
Leave practical clearance around moving equipment and avoid assuming that every gap is usable space. Workers need room to turn, inspect, clean and recover from interruptions. Think about the language used on site, too: a layout that is clear to an engineer may be confusing to a new operator doing the arvo shift.
Compare investment choices before committing
Once two or three layouts are ready, compare them against measurable criteria. Record estimated floor area, operator travel, forklift crossings, installation disruption, utility changes and expected throughput. Include future expansion, because a cell that fills the entire workshop may prevent the business from adding a second line later.
The financial decision is broader than the purchase price. Leasing, hiring or staged deployment may suit a seasonal operation, while buying can make sense for a stable, high-volume process. This practical guide to renting or buying automation can help frame that comparison before the layout is locked.
For an Australian SME, also allow for freight from interstate or overseas, import timing, local electrical work, technician travel and spare-parts availability. A lower-cost robot may be less attractive if support is slow or the integrator cannot service a site outside Sydney, Brisbane or Melbourne. Ask suppliers to price the full installed system rather than the robot arm alone.
Turn the model into a shared implementation brief
Save screenshots of each option and add short notes explaining the assumptions. Include product dimensions, pallet types, operating hours, cycle-time targets and the number of people expected in the area. A shared link or PDF gives production staff, management and technology providers a common reference point.
Invite operators to review the model before finalising it. They often know which cupboard must remain accessible, where cartons accumulate and when a supposedly clear aisle becomes crowded. Their feedback can prevent a design that looks efficient on screen but is awkward during cleaning, changeovers or peak dispatch periods.
Automation can alter tasks rather than simply remove them. Staff may move from repetitive loading to quality checks, programming, replenishment or fault recovery, so discuss training and revised responsibilities early. This overview of changing job roles is useful when explaining the people side of a proposed robot project.
A well-prepared model is also valuable when approaching support programs. Shinagawa City’s automation and digital-transformation initiative connects small and medium-sized businesses with vetted technology providers, subsidy support, seminars and practical workshops. Its material on factory DX, IT investment and online sales efficiency can provide a useful comparison point for businesses assessing how digital tools support productivity.
Use the free model as a decision-making aid, then have qualified specialists verify the design, risk controls, utilities and installation plan. Start with an accurate survey, test realistic workflows and involve the people who will operate the equipment. When you are ready, bring the layout and assumptions to an automation provider or relevant business-support program for a detailed feasibility assessment and funding discussion.